Get $3,498 Cash Back
5083 ST GEORGE'S Drive, Beamsville — listed at $1,399,000. Earn buyer cashback at closing. No catches, just more money in your pocket.
Discover a lifestyle of refined living at 5083 E ST GEORGE'S DR, BEAMSVILLE ON L0R 1B7, a distinguished single-family residence offering two stories of thoughtfully designed space. This property presents an exceptional opportunity for those seeking comfort and elegance in BEAMSV, Ontario. This remarkable property, spanning two stories, offers ample room for both relaxation and entertaining, providing a versatile canvas for your personal touch. Embrace the opportunity to craft your ideal living environment in this inviting single-family home. (id:60164)
| Room | Level | Dimensions |
|---|---|---|
| Bedroom | Second level | 12'3'' x 11'11'' |
| Recreation room | Basement | 23'9'' x 20'5'' |
| 2pc Bathroom | Basement | 6'6'' x 6'4'' |
| Laundry room | Basement | 8'0'' x 8'10'' |
| 4pc Bathroom | Second level | 5'9'' x 11'11'' |
| Bedroom | Second level | 13'7'' x 11'3'' |
| 3pc Bathroom | Second level | 4'10'' x 8'0'' |
| Bedroom | Second level | 11'1'' x 14'9'' |
| 5pc Bathroom | Second level | 10'0'' x 15'0'' |
| Primary Bedroom | Second level | 17'10'' x 17'4'' |
| Foyer | Main level | 7'3'' x 9'7'' |
| Office | Main level | 13'5'' x 15'1'' |
| 2pc Bathroom | Main level | 3'0'' x 7'0'' |
| Dining room | Main level | 15'7'' x 12'1'' |
| Family room | Main level | 16'3'' x 19'10'' |
| Breakfast | Main level | 14'11'' x 10'4'' |
| Eat in kitchen | Main level | 14'11'' x 15'0'' |
Is there air conditioning?+
Yes — central air conditioning cooling is in place.
What's the parking situation?+
This property includes 6 spaces — Attached Garage.
Is 5083 ST GEORGE'S Drive a good fit for a growing family?+
With 4 bedrooms and 5 bathrooms (4340 sq ft), there's room for kids plus a guest room or home office. The 2-storey layout keeps living and sleeping areas separated.
Does it have a basement, and is it finished?+
Yes — Finished, Full. A finished basement adds meaningful living space beyond the listed square footage.
What makes this a luxury property?+
At $1,399,000, standout features include 4340 sq ft, 5 bathrooms. In this price range, expect higher-end finishes — verify during a showing.
How is the home heated? Is it efficient?+
Heating is forced air. Ask for past utility bills to understand real heating costs.
Ask About This Property
Nearby Places
Searching nearby places…
Similar listings

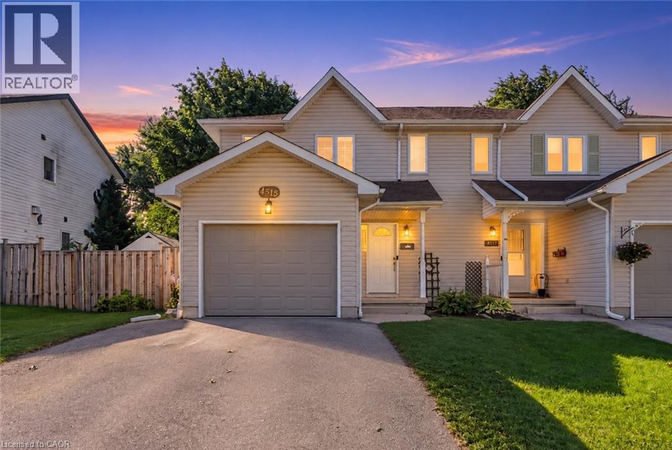
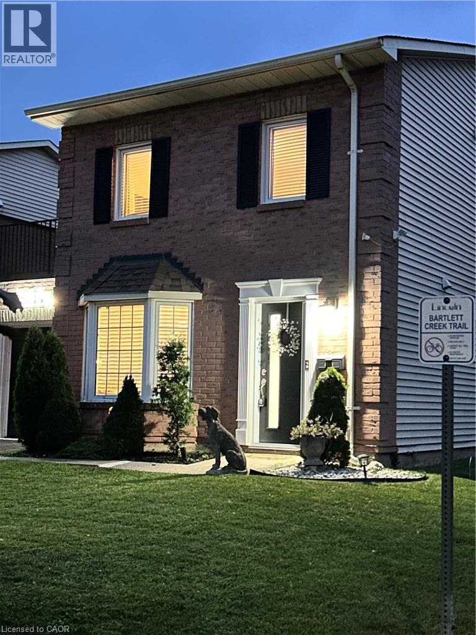
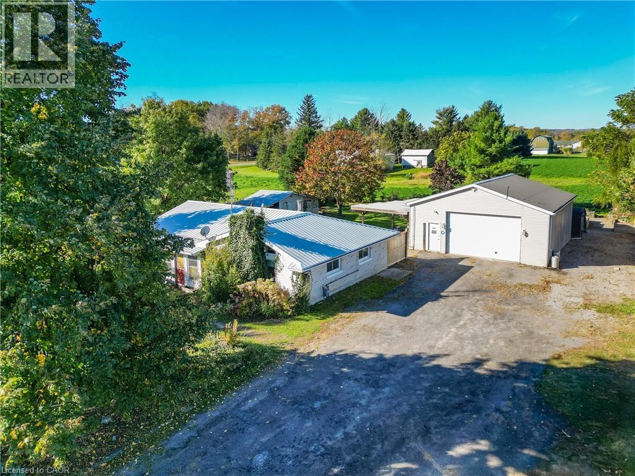
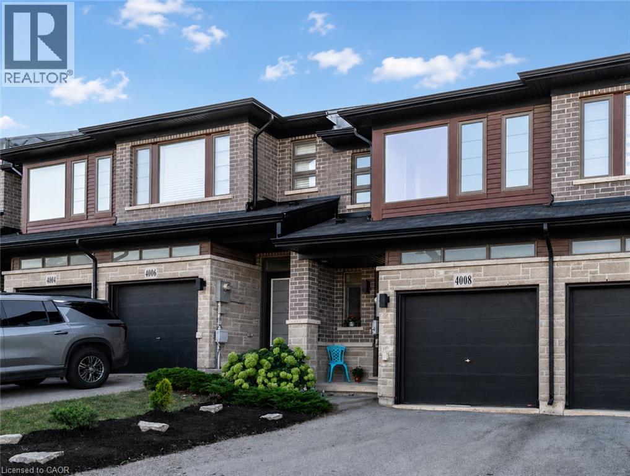
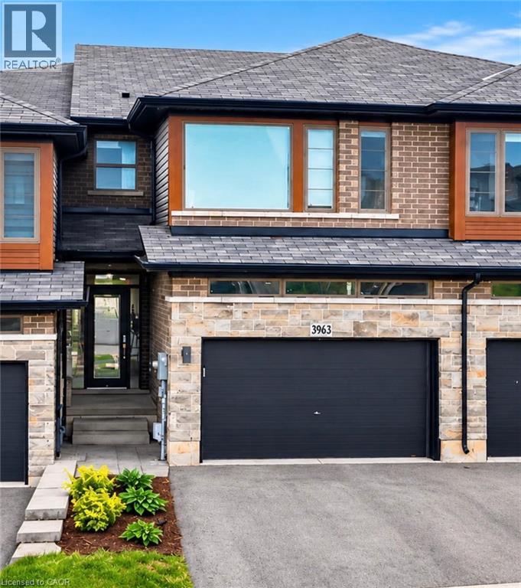
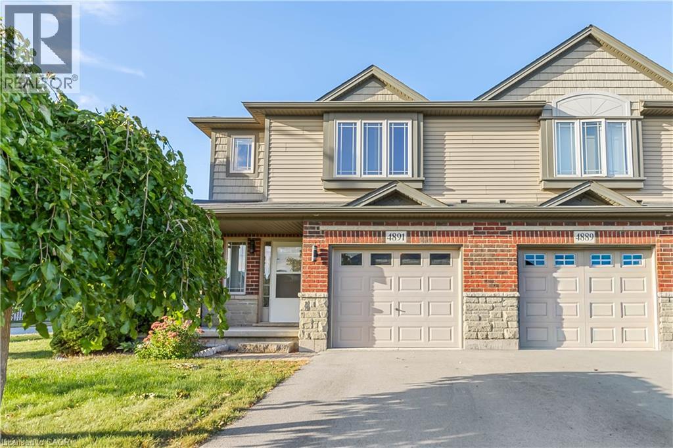
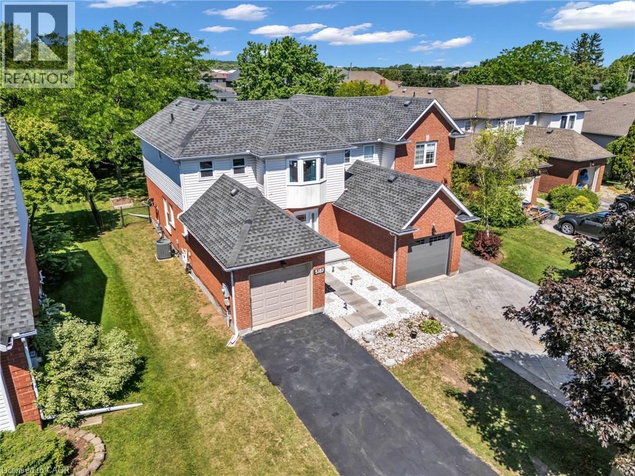
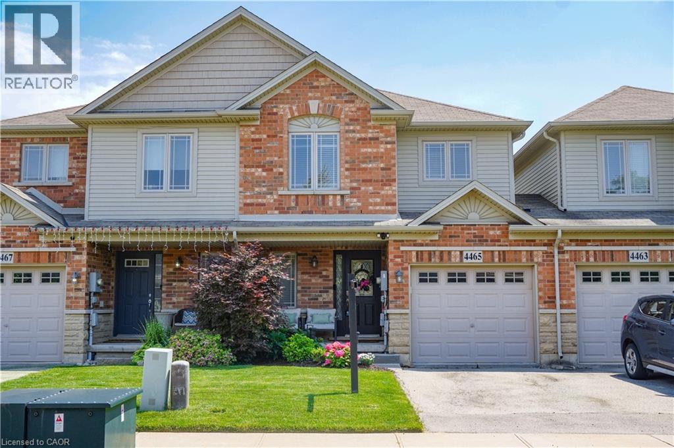
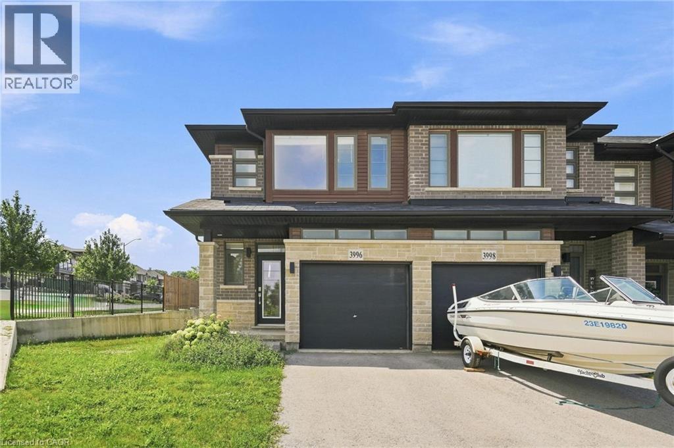
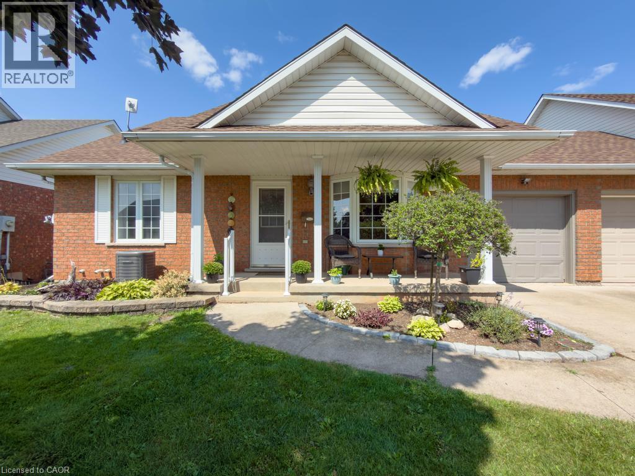
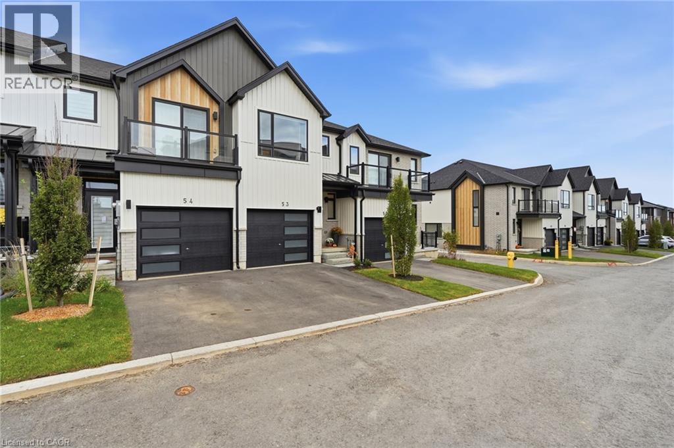
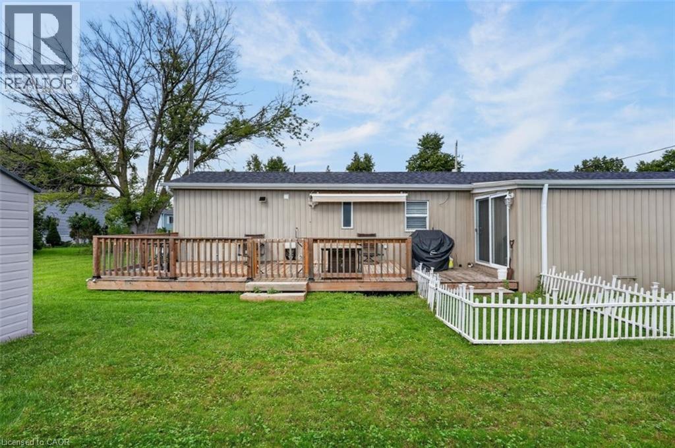 For Sale42 days19
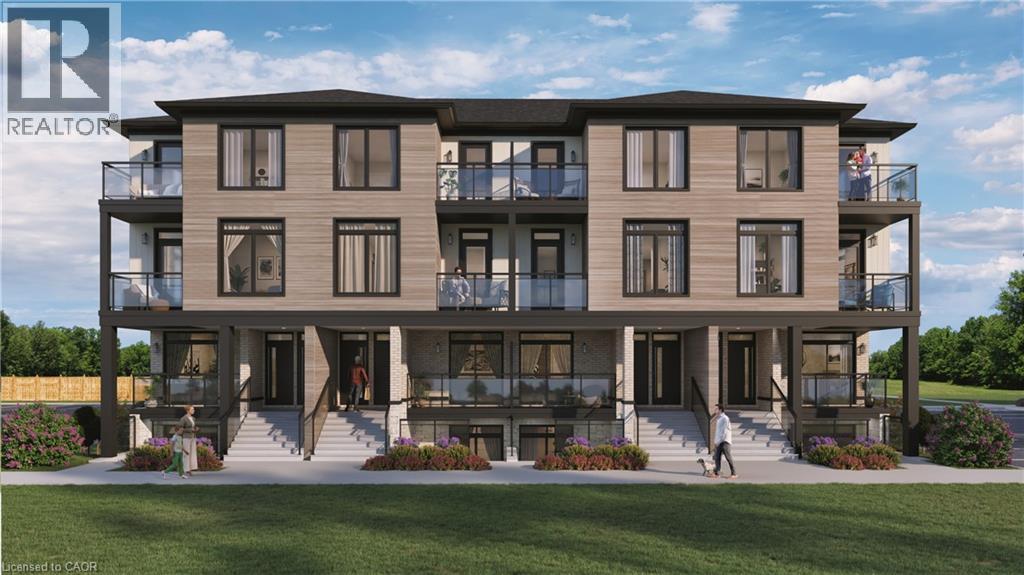 For Sale8 days10
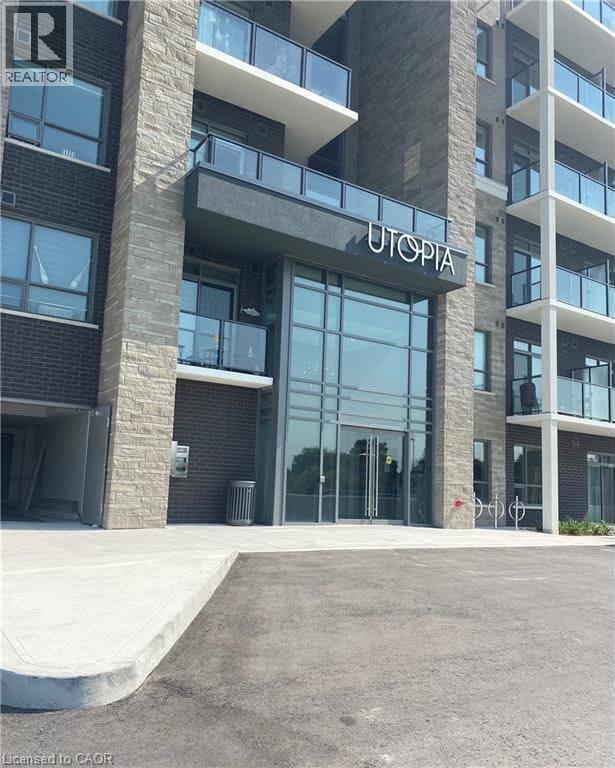 For Sale62 days29
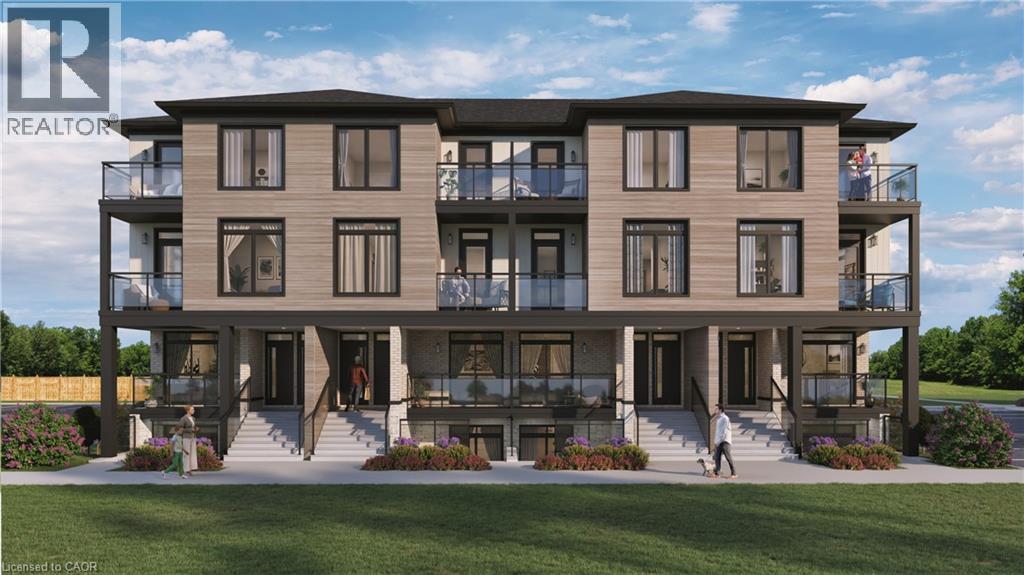 For Sale4 days10

The listing data above is provided under copyright by the Canadian Real Estate Association. While the information is considered reliable, its accuracy is not guaranteed by the Canadian Real Estate Association or getsetsold.ca. Neither getsetsold.ca nor its affiliates make any representations or warranties, express or implied, regarding the accuracy or completeness of the information presented here.